

 30–150 mm
ContinuousWall
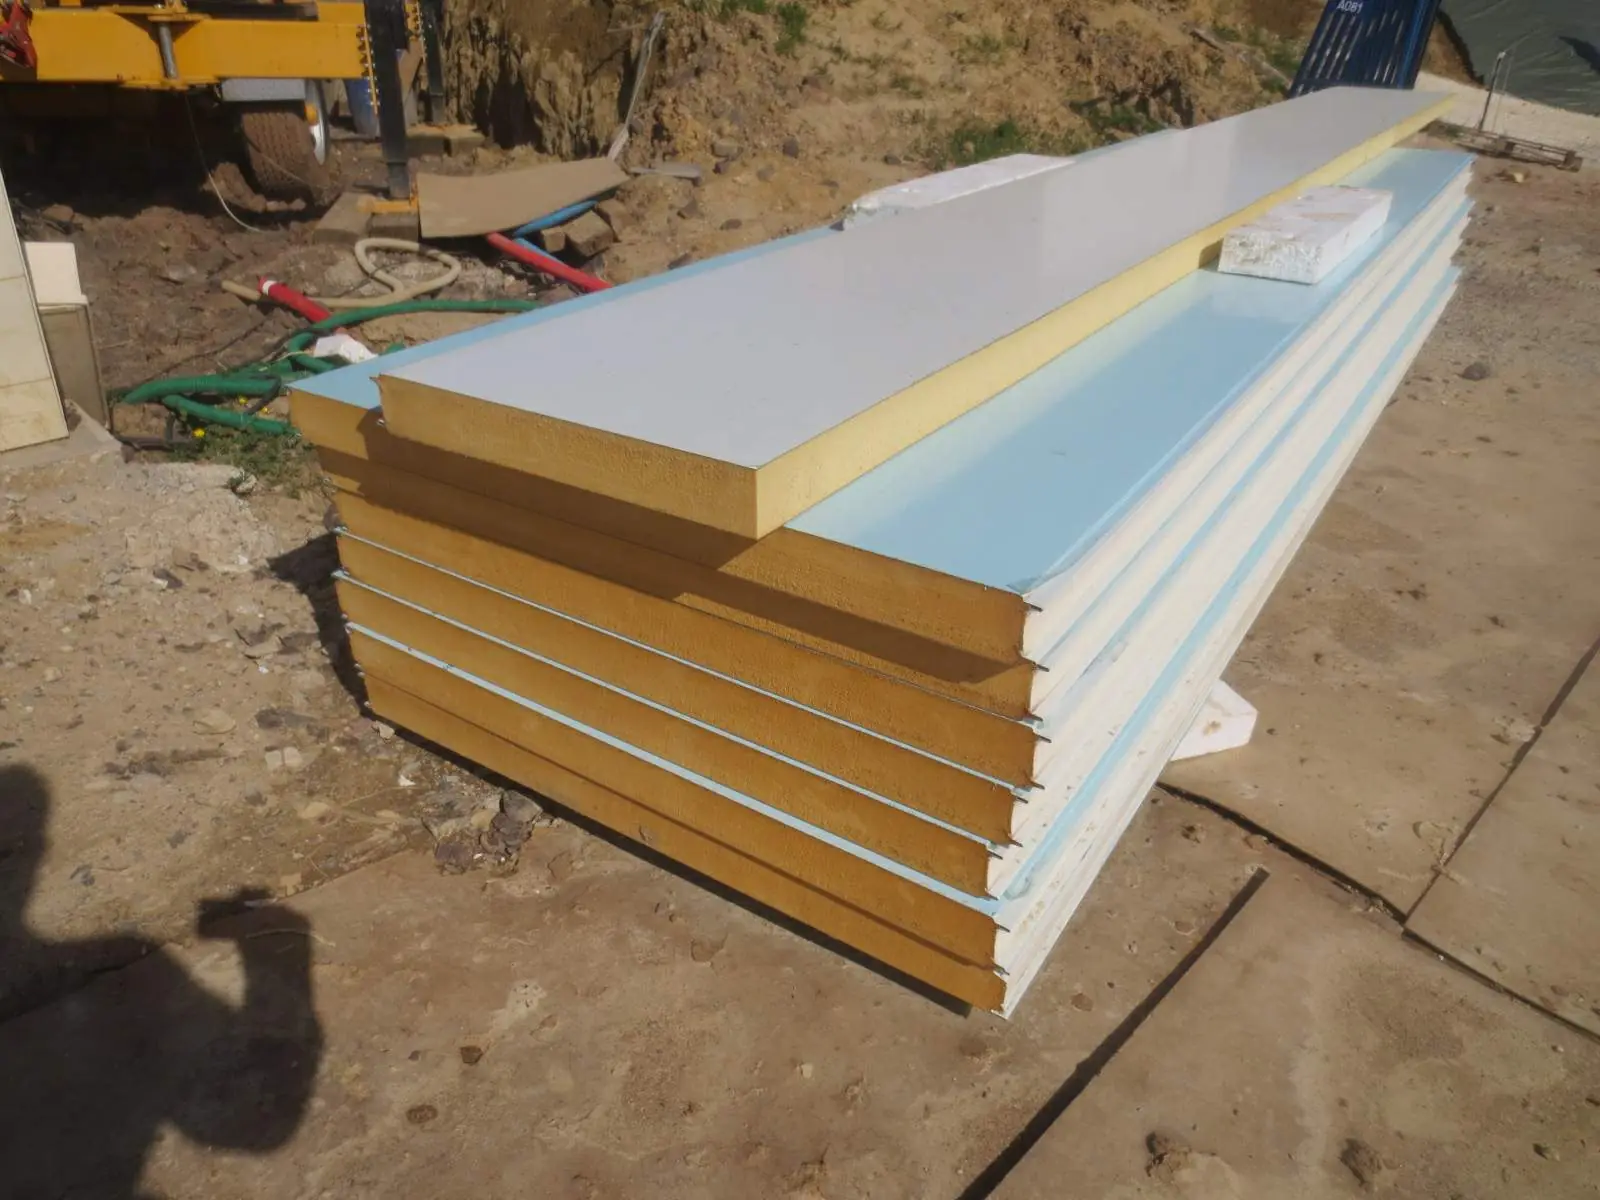
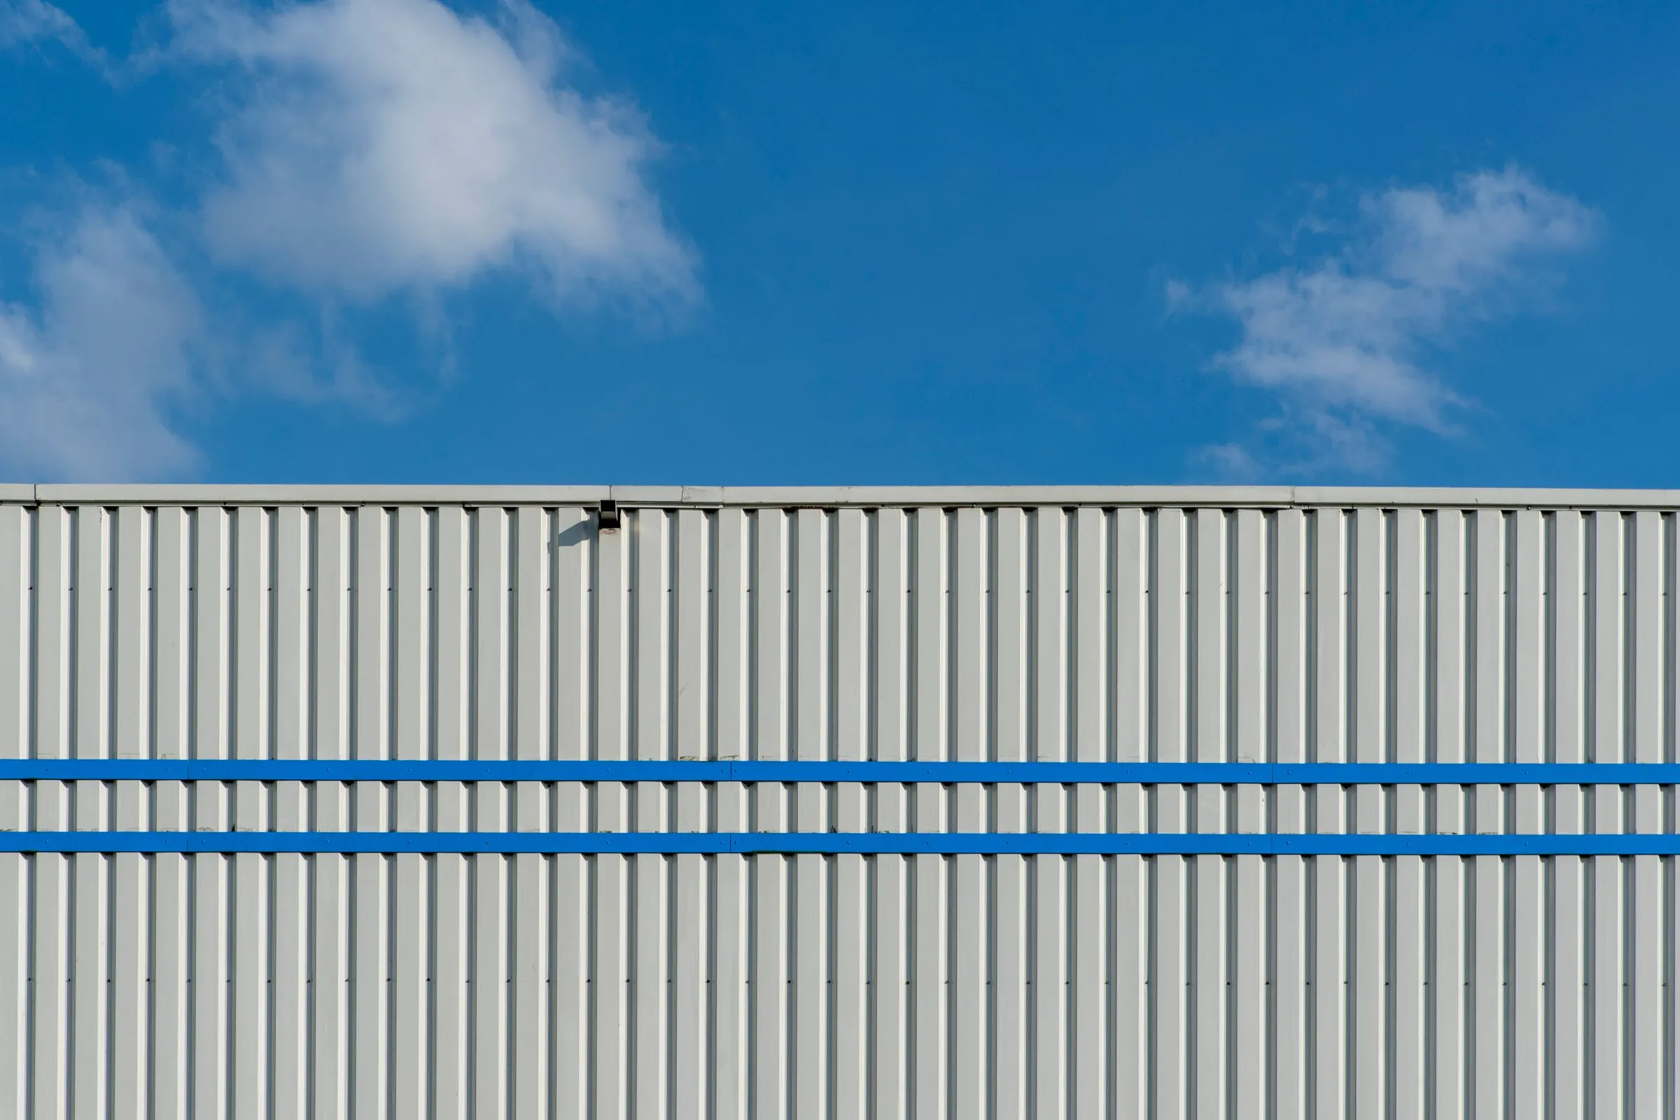
Continuous wall panel (T&G)
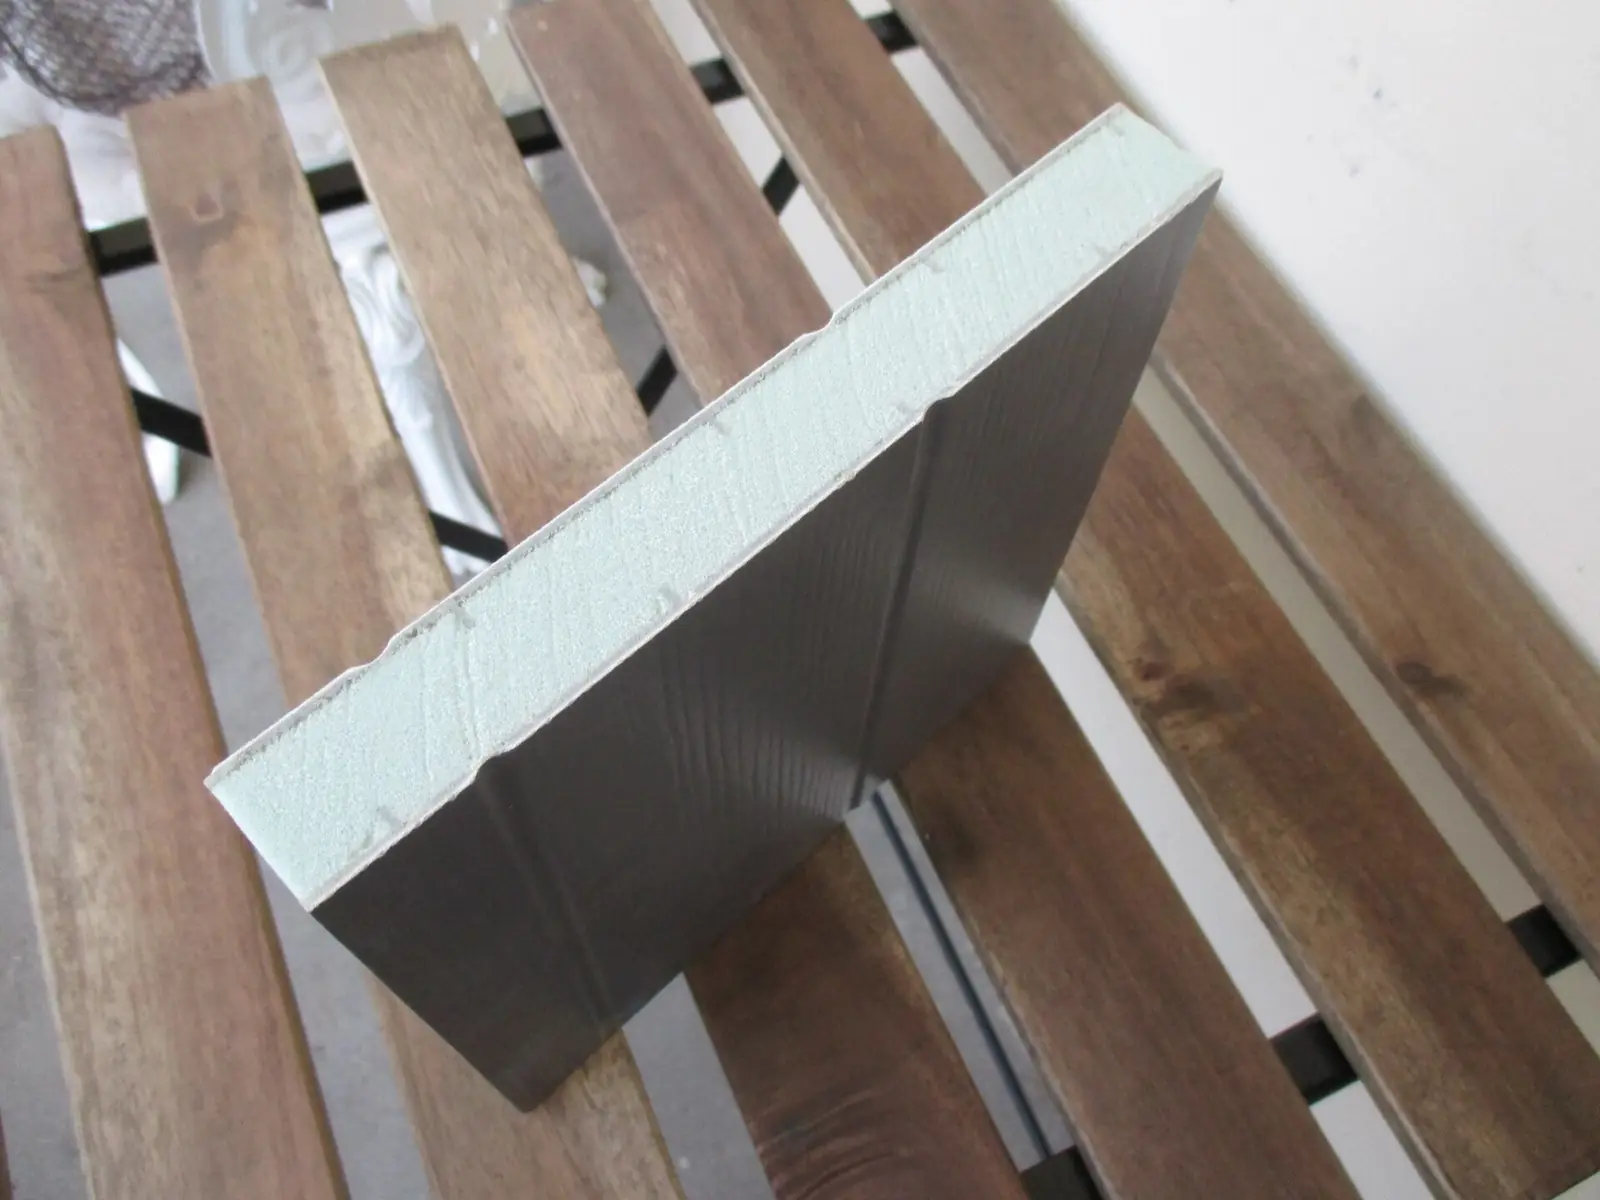
- PUF core
- Tongue & groove
Transport extraFlashing as per requirement
 All panels9 panel types
 By application7 uses
 CalculatorArea, count, BOQ
 Thickness guideU-values
 Unit converterft ↔ m, sq ft ↔ m²
 BrandsCompare in one quote
 Dispatch cities20 cities
 GuidesPrice, thickness, PIR
Transport extraFlashing as per your requirement
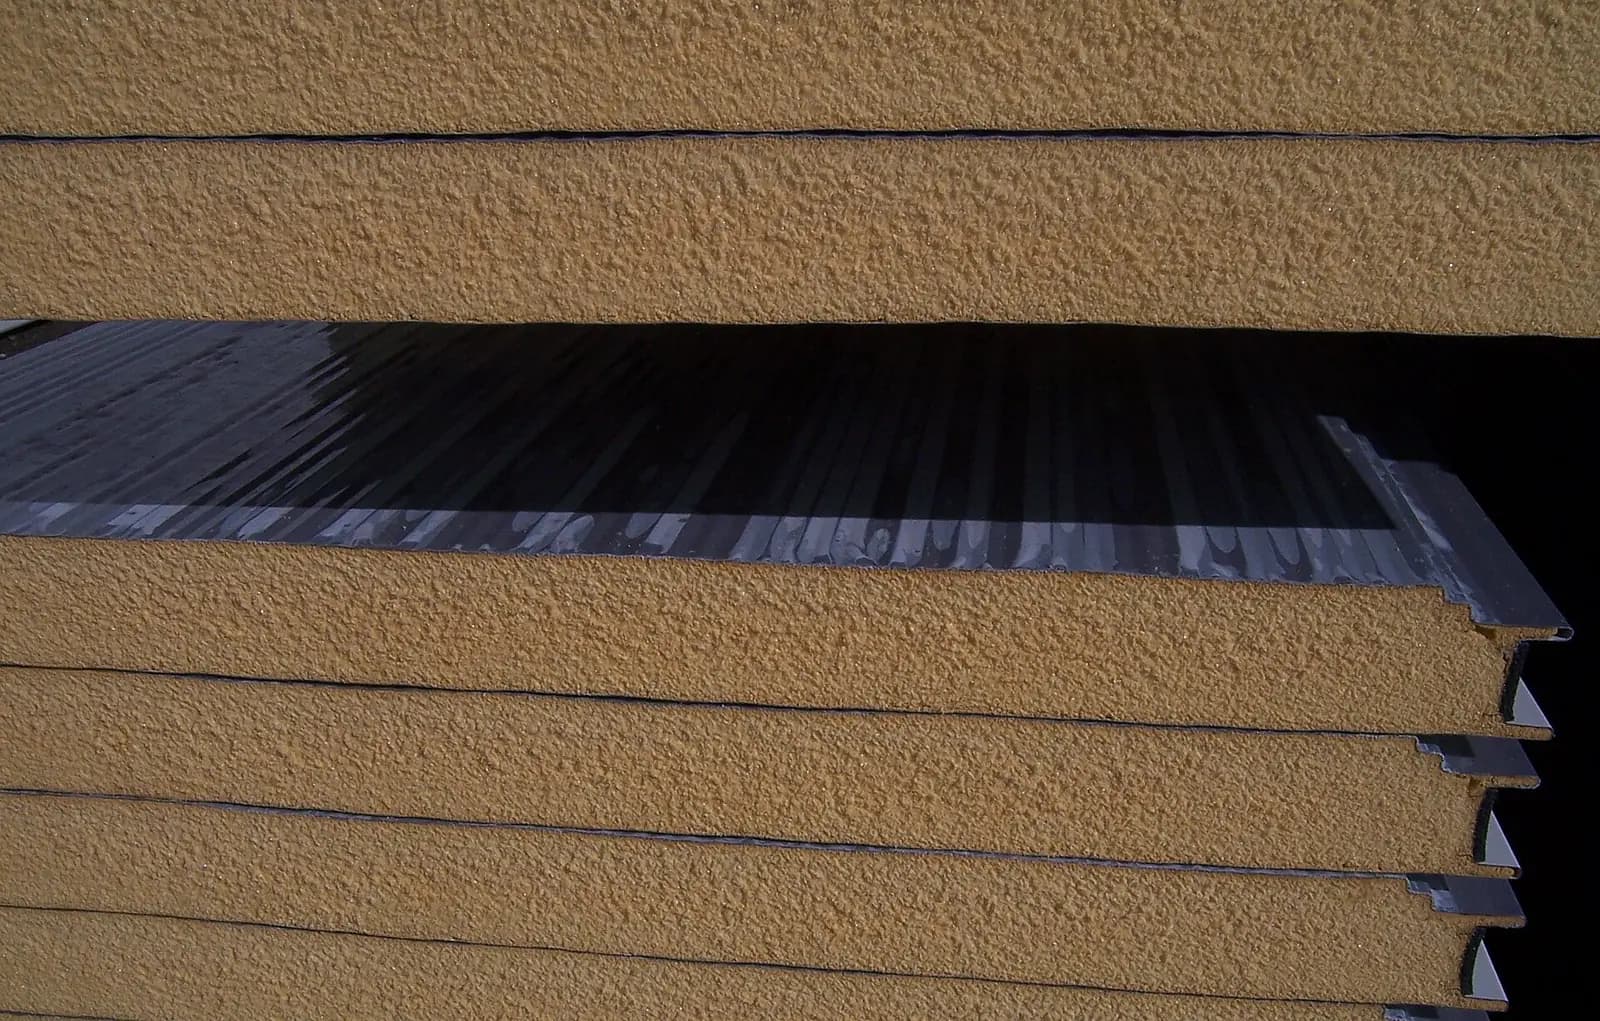
Insulated roofing made on a continuous line: a trapezoidal top sheet (typically 3–5 ribs) for strength and drainage, a PUF core and a liner sheet underneath, cut to your span. Factories and warehouses stay cooler without a separate false ceiling.
Transport extra, quoted separately for your pincodeFlashing as per your requirement
Insulated roofing made on a continuous line: a trapezoidal top sheet (typically 3–5 ribs) for strength and drainage, a PUF core and a liner sheet underneath, cut to your span. Factories and warehouses stay cooler without a separate false ceiling.
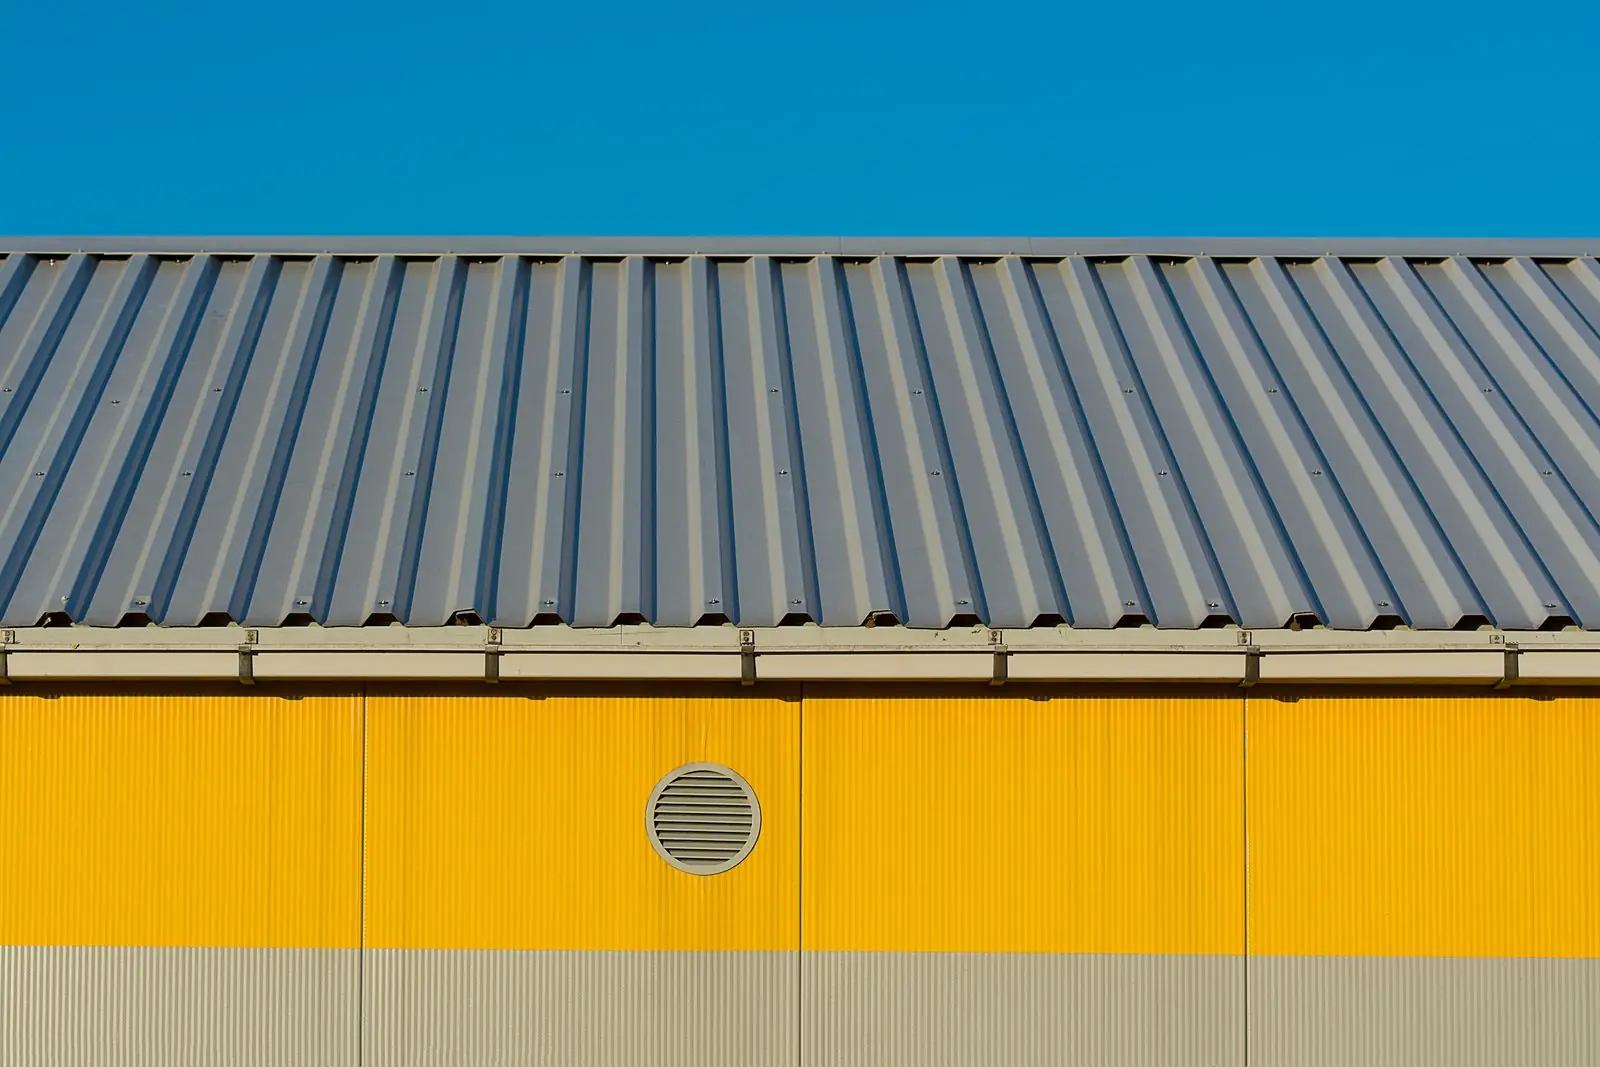
One fixing operation instead of a sheet, an insulation layer and a liner.
Typical purlin spacing is about 1.2–2.0 m, depending on thickness, wind load and the brand’s span table.
A 50 mm core has a calculated U of about 0.41 W/m²K. Uninsulated metal roofs radiate heat straight down.
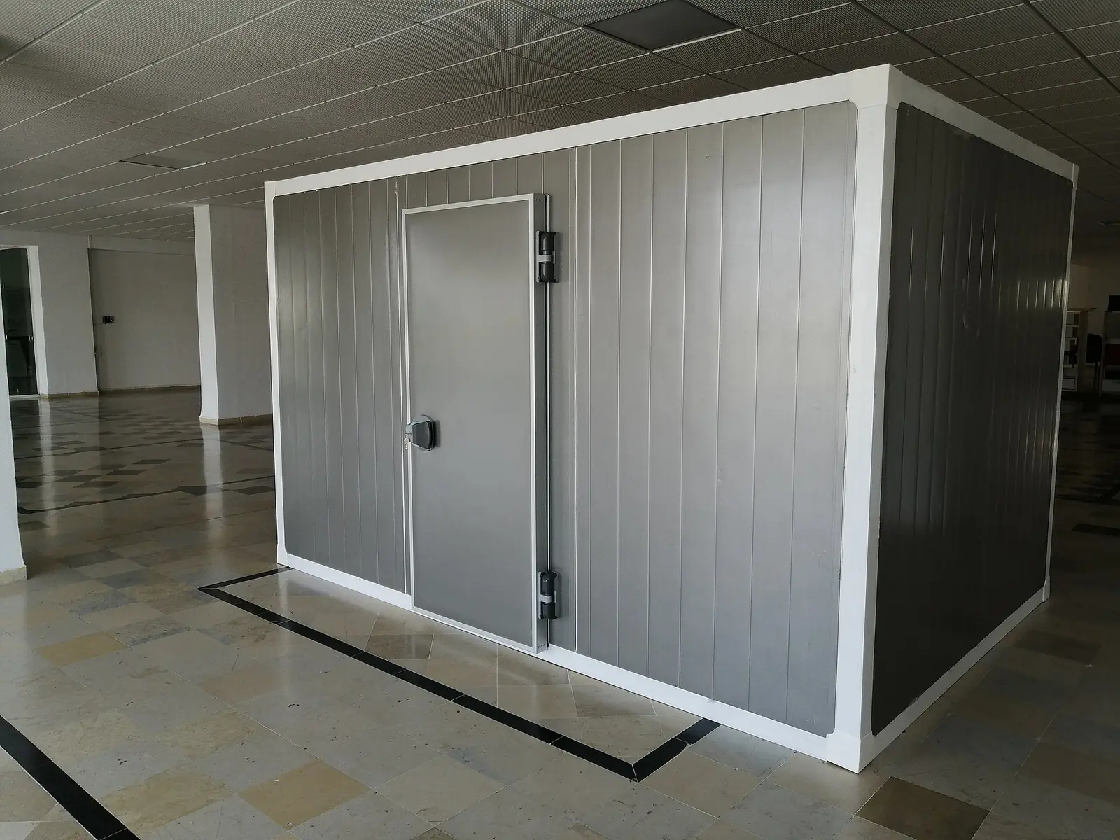
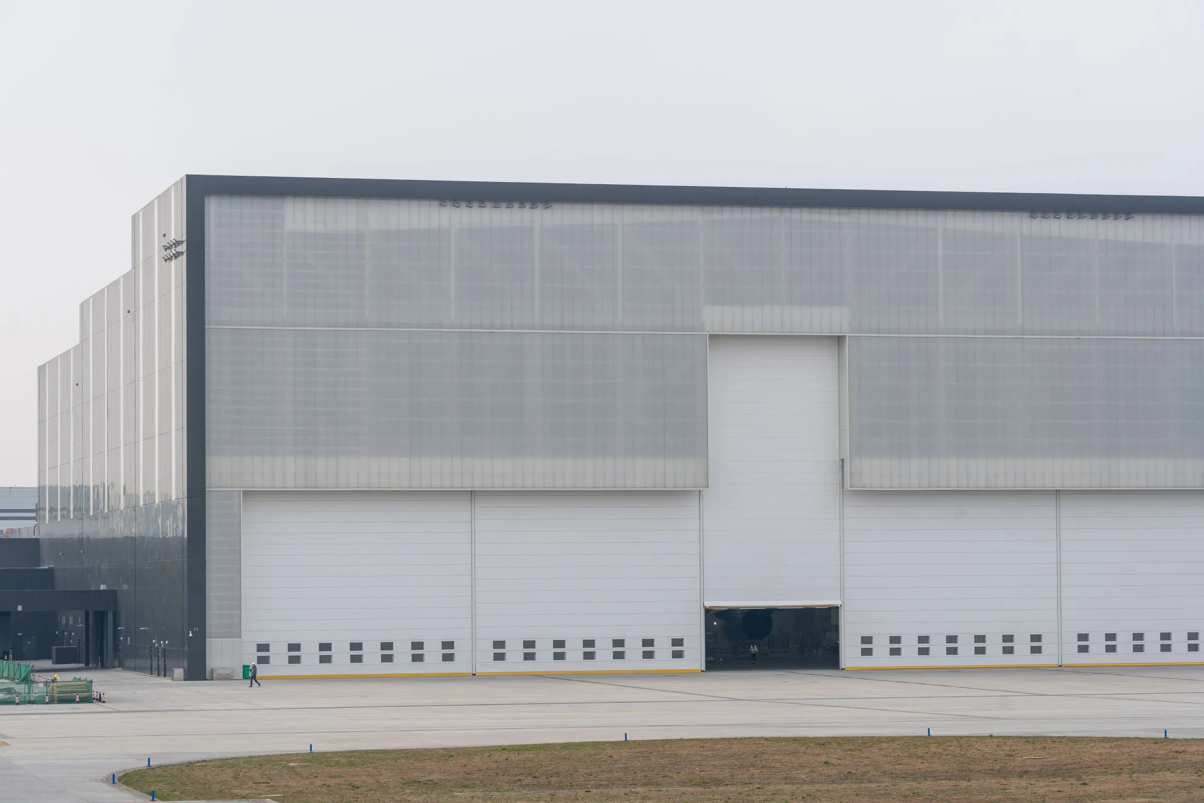
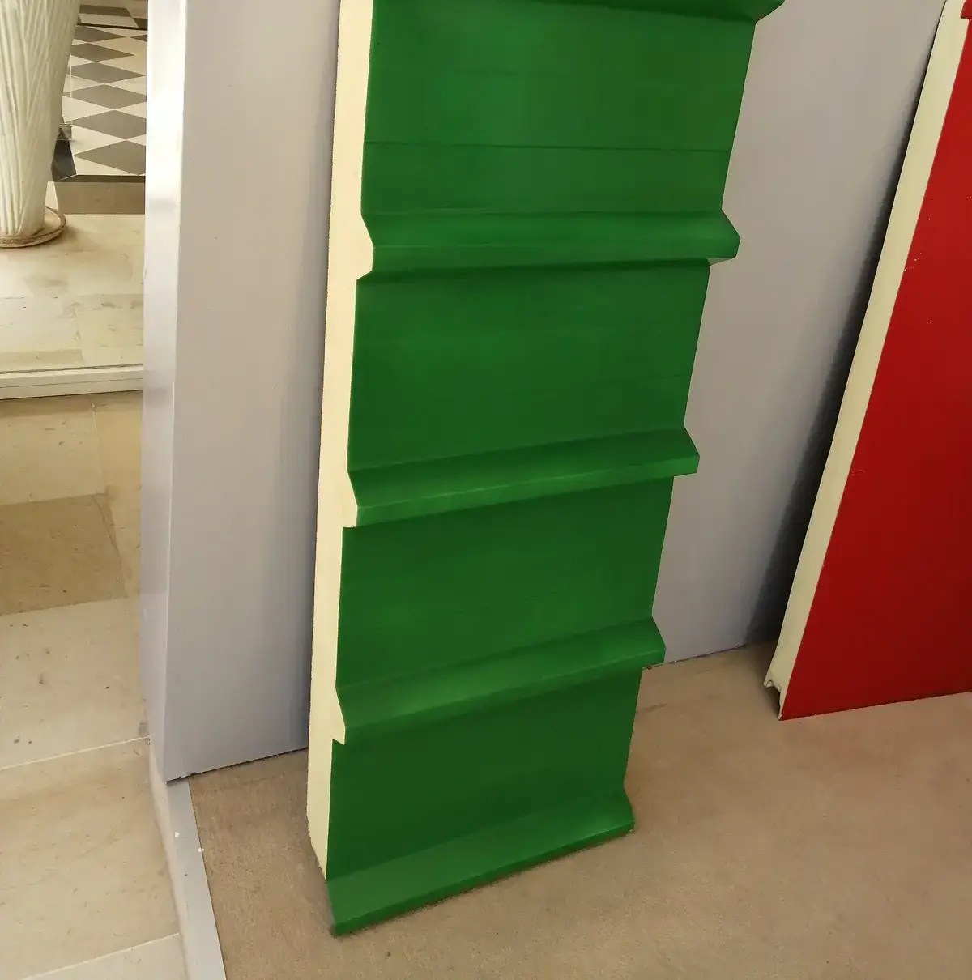
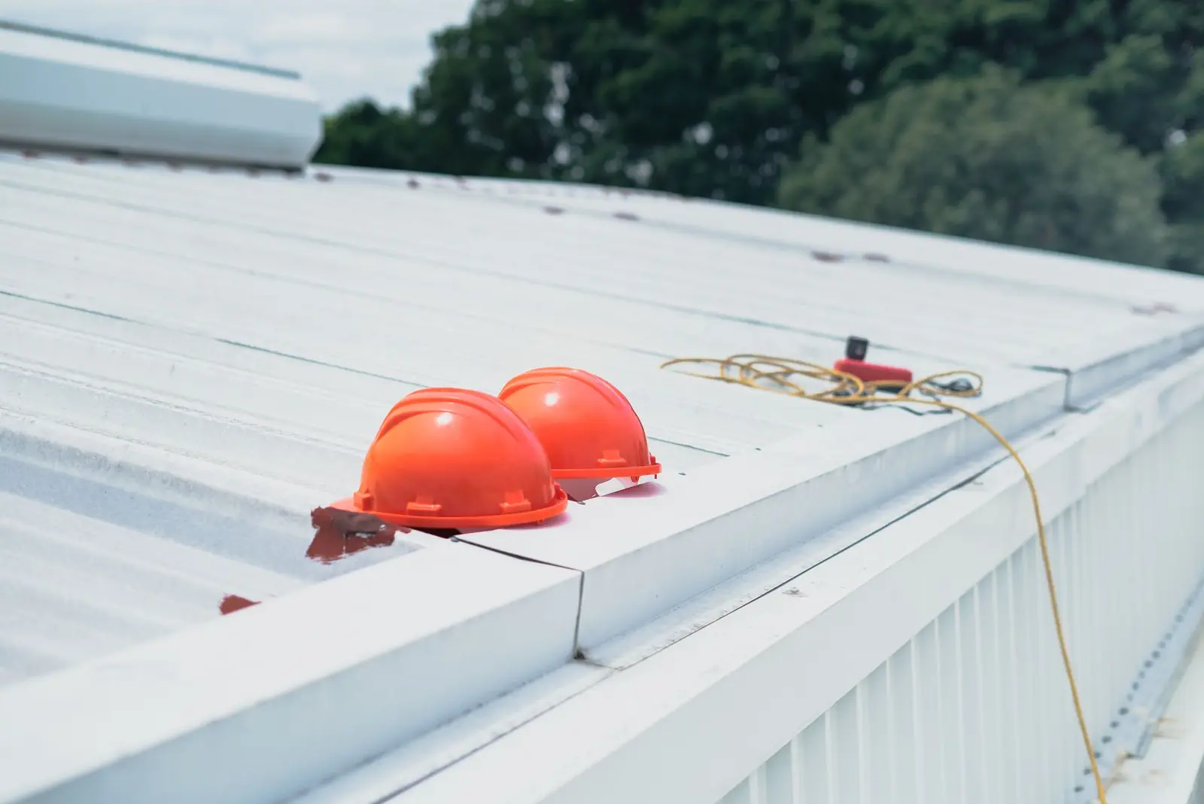
Photos are representative stock images (see credits), not our projects.
Typical ranges; they vary by brand. Exact values for your order are stated in the quote and on the maker’s datasheet.
We do not auto-count flashing. Tell us the profile, girth, length and colour of each trim and it is made to match your panels.
Metres = Feet × 0.3048
12 ft × 0.3048 = 3.658 m
1 ft = 0.3048 m (exact)
Calculated for the core with k ≈ 0.022 W/mK. Lower U means less heat gets through. U = 1 / (0.13 + d/k + 0.04).
The core only. Joints, fixings and doors add heat gain in a real room. Which thickness for which temperature?
Bar length = heat let through, relative to 30 mm. Figures in W/m²K.
Typical values; the quote and the maker’s datasheet state the figures for your order.
Commonly 30, 40, 50, 60, 80, 100 mm (typical; varies by brand). Continuous panels are cut to length on the line.
About 0.35 W/m²K, calculated for the core with k ≈ 0.022 W/m·K: U = 1 / (0.13 + d/k + 0.04). Joints, fixings and doors add heat gain in a real building.
Core density 38–42 kg/m³ (typical; varies by brand). Skins: Top: profiled 0.45–0.5 mm; bottom liner: 0.3–0.5 mm (typical). Cover width ~1000 mm cover width (profile dependent).
PIR cores have better fire behaviour than PUF. Ask for the brand’s test certificate.
The panel rate depends on thickness, skin gauge and coating, core, brand and quantity, so we quote today’s rate per brand for your specification. Transport is extra and quoted separately for your pincode; flashing is made as per your requirement.
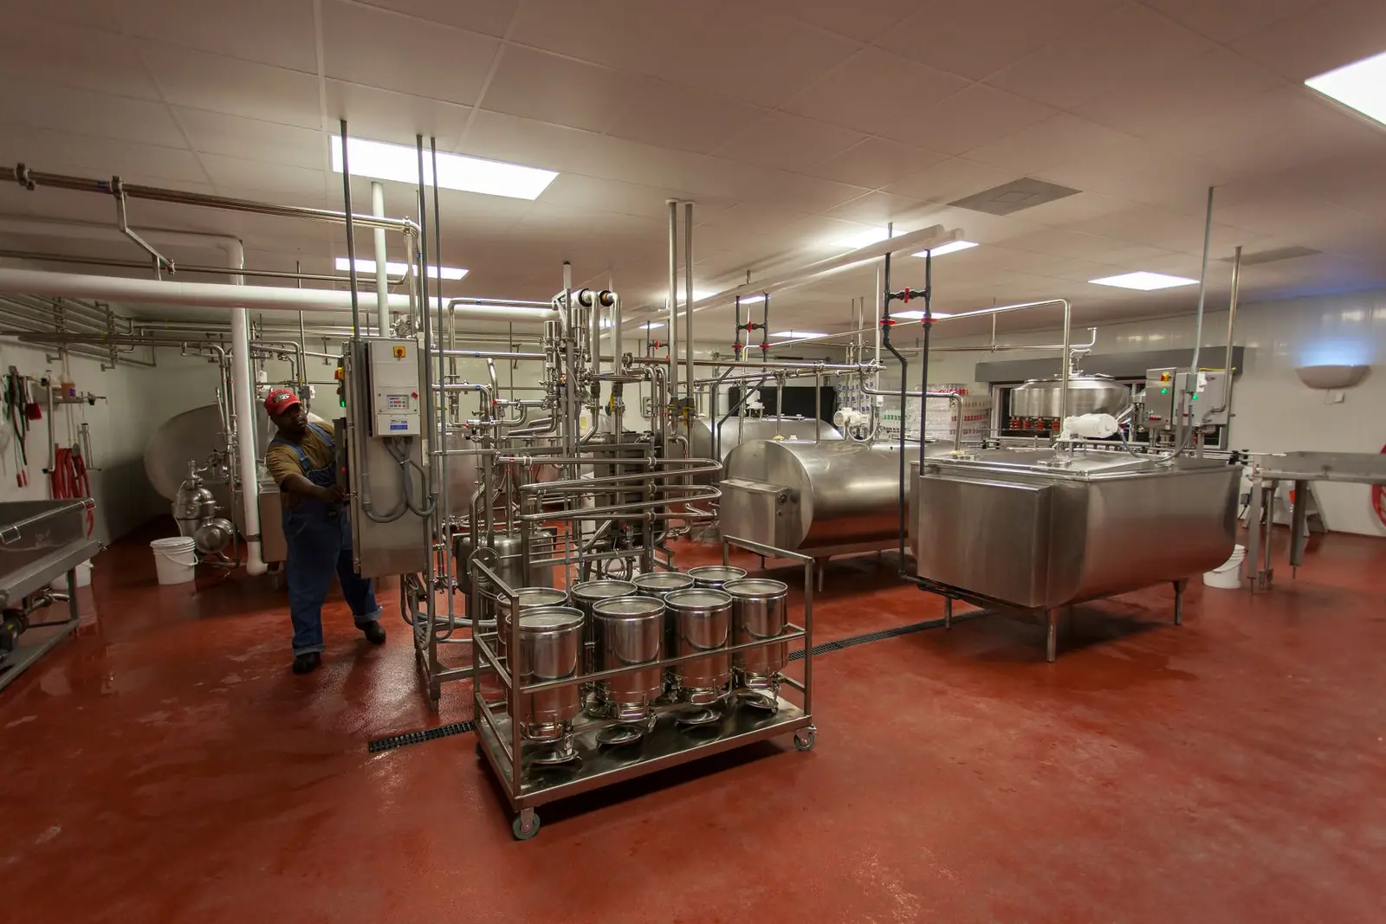
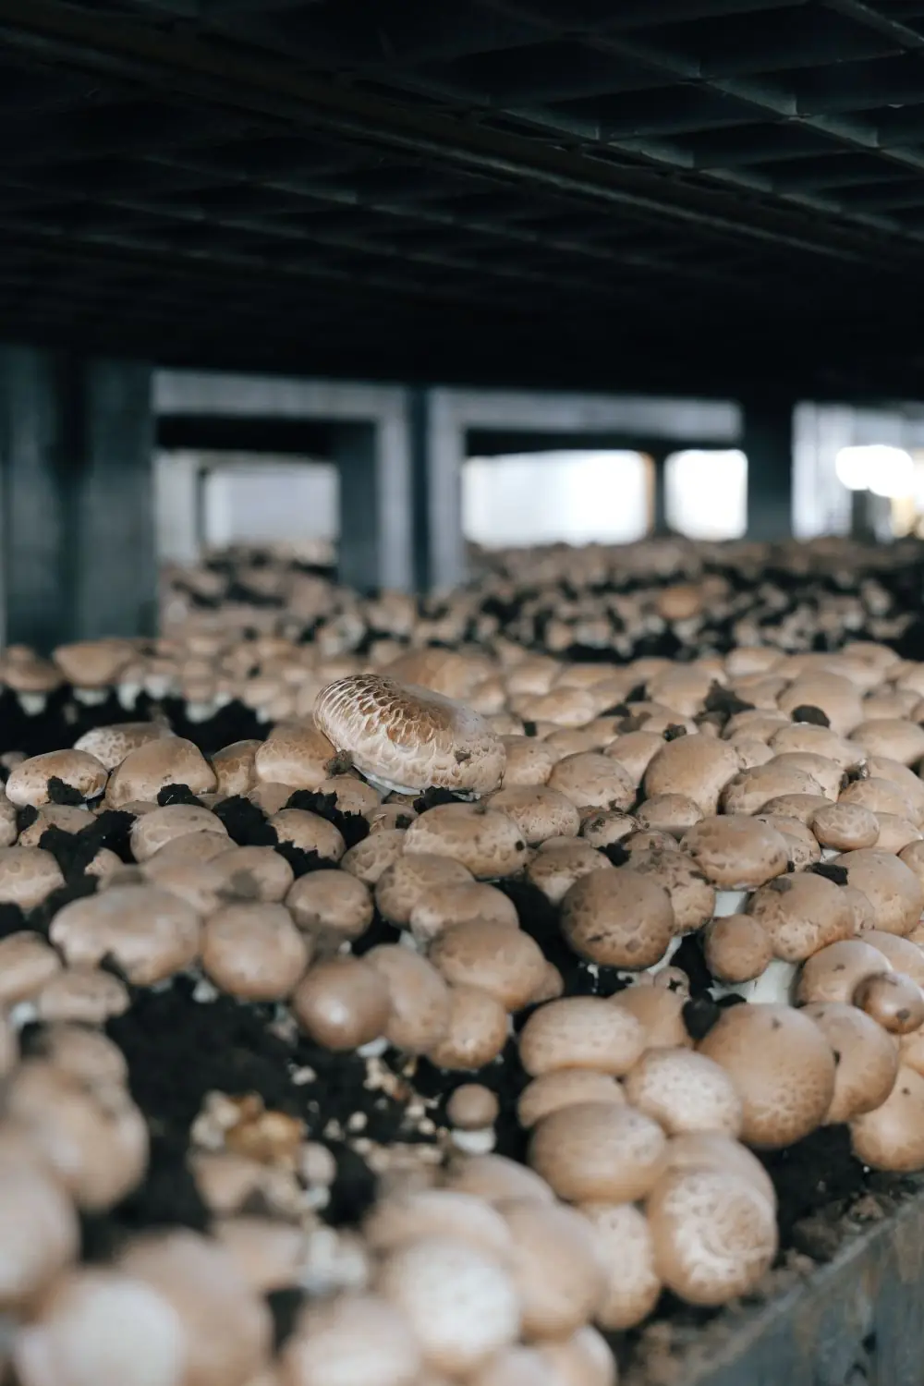
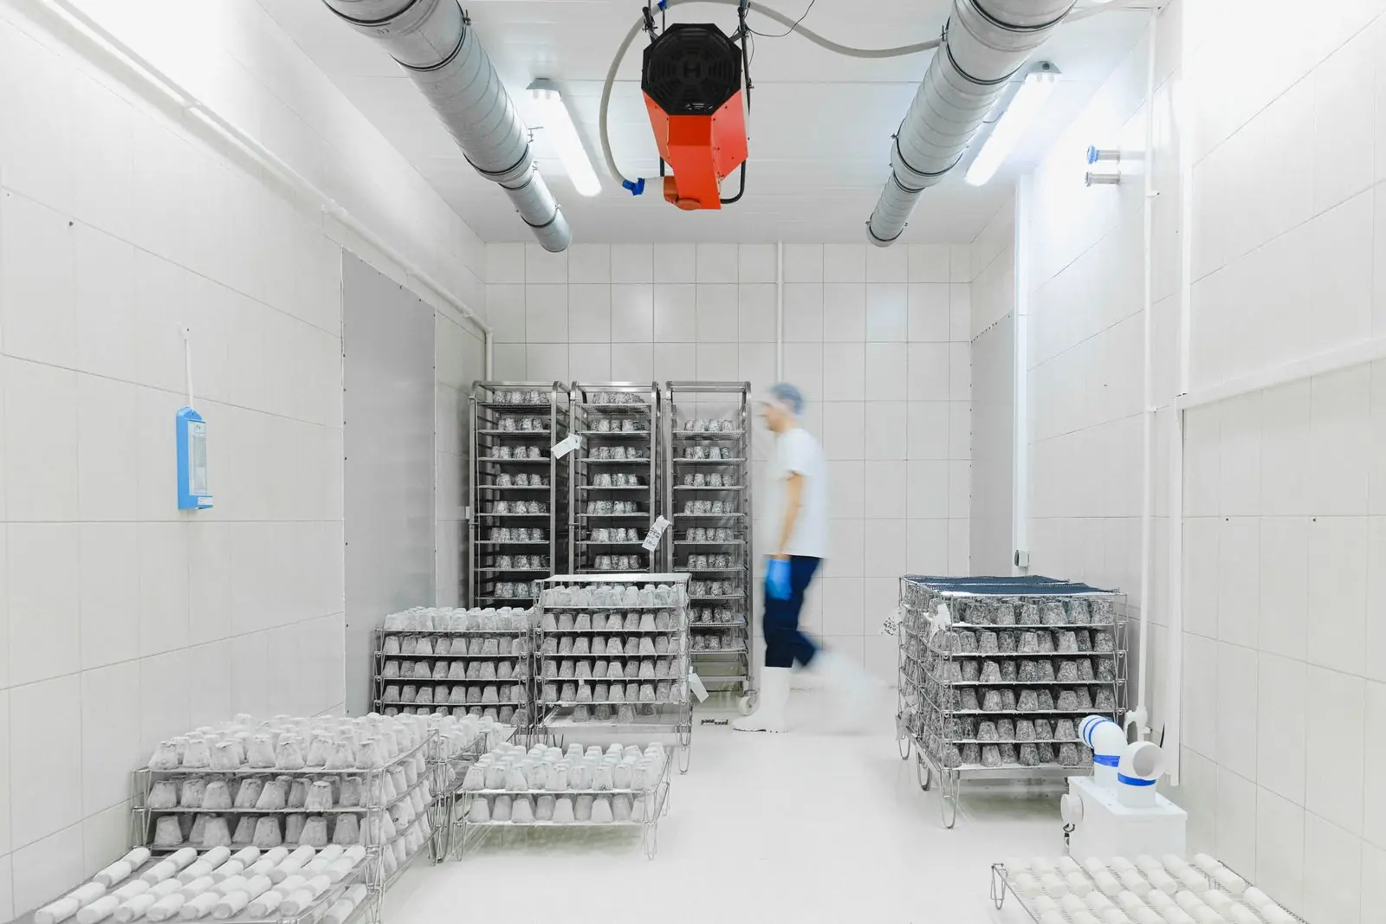
Factory and warehouse roofs; Cold-store roofs; Poultry and dairy sheds; Mushroom and polyhouse service sheds.
30–150 mmContinuousWall
Transport extraFlashing as per requirement
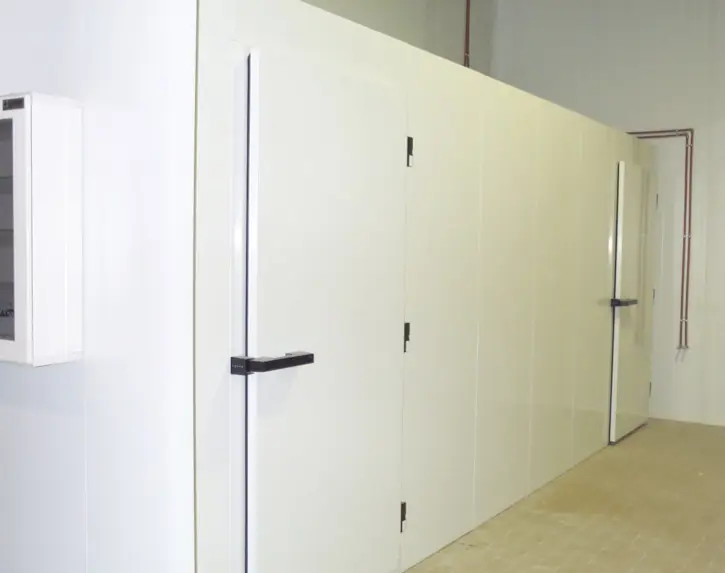 60–200 mm
Cam-lockCeiling / roof
Transport extraFlashing as per requirement
50–150 mmContinuousWall · roof
Transport extraFlashing as per requirement
EnquiryRates move with steel and chemical prices, so we quote fresh every time, with every available brand on one sheet. Transport is extra and quoted separately.