
 All panels9 panel types
 Today’s pricesBNAL list, per sq m
 By application7 uses
 CalculatorArea, count, BOQ
 Thickness guideU-values
 Unit converterft ↔ m, sq ft ↔ m²
 BrandsCompare in one quote
 Dispatch cities20 cities
 GuidesPrice, thickness, PIR
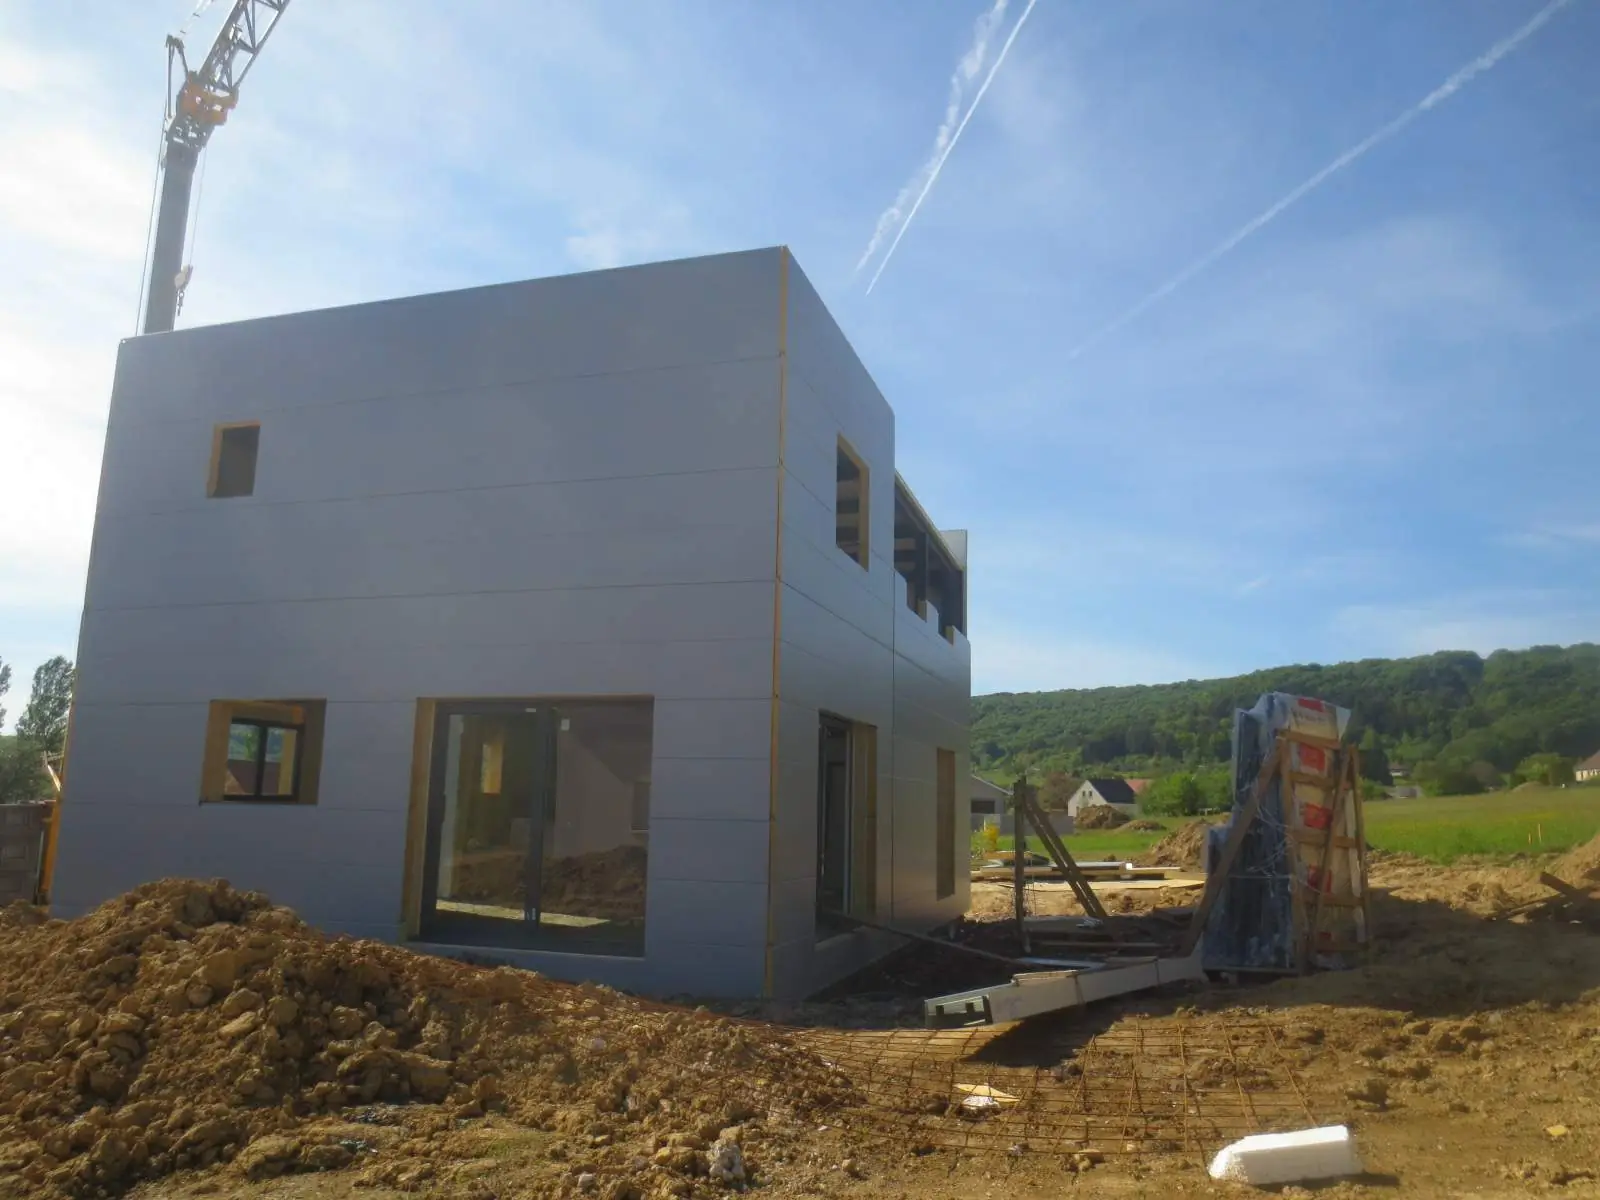
Can PUF panels be used for a house roof?
Yes. PUF roof panels are used on houses, rooftop rooms and terrace rooms because they are light, insulate far better than a single sheet and go up quickly. Typical thickness is 30–50 mm. Check the slab or frame with a structural engineer, follow local building rules, and seal every joint and flashing.
- Typical thickness
- 30–50 mm
- 50 mm, U (calculated)
- ≈ 0.41 W/m²K
- Profiles
- Trapezoidal or tile-look
- Before ordering
- Structural and local approval check
Why use PUF panels on a house?
Homeowners usually come to PUF panels for one of three jobs: replacing a hot, noisy tin roof over a room or verandah; covering a terrace to make a usable room; or building a light rooftop room on an existing house. In each case the panel does three things at once: it keeps rain out, insulates and gives a finished ceiling underneath.
- Cooler rooms. A 50 mm panel has a calculated U-value of about 0.41 W/m²K, far lower than a single sheet. See PUF panel vs tin shed.
- Quieter in rain. The foam core damps the steel skin, so rain does not drum the way it does on a bare sheet.
- Light weight. Much lighter than a concrete slab, which matters on top of an existing building.
- Fast. Once the frame is ready, a small roof can be laid in a day or two.
Which thickness should you choose for a house roof?
| Use | Typical thickness | U-value (calculated) | Price page |
|---|---|---|---|
| Verandah, car porch, utility area | 30 mm | ≈ 0.65 W/m²K | 30 mm roof panel |
| Rooftop room, terrace room | 40–50 mm | ≈ 0.50–0.41 W/m²K | 40 mm · 50 mm |
| Air-conditioned room, very hot region | 60–80 mm | ≈ 0.35–0.26 W/m²K | 60 mm · 80 mm |
For a room people use through the summer, 50 mm is a common choice. If the room will be air-conditioned, going thicker usually pays back in lower running cost.
Roof panels for homes usually come with coated steel skins of about 0.35–0.5 mm on top. A thicker top skin resists dents from walking during maintenance, falling branches and hail better, and it is worth asking for where the roof will be walked on. The sheet columns on each price page show how the rate changes with skin thickness.
Trapezoidal or tile-profile panels?
- Trapezoidal profile
- The standard industrial look: raised ribs at regular spacing. It sheds water well, is widely available and is the usual choice for terrace rooms and sheds.
- Tile profile
- The top skin is pressed to look like roof tiles. It suits sloping roofs on houses, farmhouses and resorts where appearance matters. Fewer makers offer it, and colours and lengths can be limited, so ask early.
Either way, choose a light colour on top where heat is the main concern, and a ceiling colour inside that suits the room. Ask about the coating if the house is near the sea; see PPGI vs PPGL.
What must be checked before building a rooftop room?
- Local permission. Many cities count a new rooftop room as added built-up area. Check the local building bye-laws and the society or landlord’s rules before building.
- Frame and purlins. Panels span between purlins at the spacing in the maker’s span table for your thickness and load.
- Slope and drainage. Give the roof the minimum slope in the maker’s sheet and plan where the water goes: gutter, downpipe and the terrace drain.
- Wind. Terraces are exposed. Fix panels at the screw spacing the maker gives for edges and corners, which is usually closer than in the middle.
- Fire and electrical. Run wiring in conduit, keep heat sources away from panels and consider PIR panels where fire rules apply: see fire safety.
Can the walls be PUF panels too?
Yes. Many rooftop rooms and site cabins use PUF wall panels (typically 50–80 mm) as well as a PUF roof, so the whole room is light and insulated. Doors and windows are framed into the panel walls. Plan every opening, switch and pipe before ordering so the panels can be cut cleanly and sealed.
To estimate quantity, work out the roof area including overhangs and the wall area minus openings, or use the panel calculator. Panel rates for walls and roofs at every thickness are on the price board. Flashing for ridges, edges and wall junctions is made as per your requirement.
Transport extraFlashing as per your requirement